


Address
7906 Sinfonia Drive, Houston, TX
Price
$ 308,000
Property Attributes
- MLS#26331637
- TypeSingle Family
- Listing Status Pending
- CountyHarris
- CityHouston
- Area11 Northwest Houston
- NeighborhoodWoodwind Lakes Sec 04
- Zip77040
- Style
- Year Built1996
- Taxes$ 6760
- Price$ 308,000
- Bedrooms3
- Full Bathrooms2
- Half Bathrooms0
- Sqr Footage1587
- Lot Size0.1485 Acres
Data Source:
Houston Association of REALTORS® (HAR)
Property Description
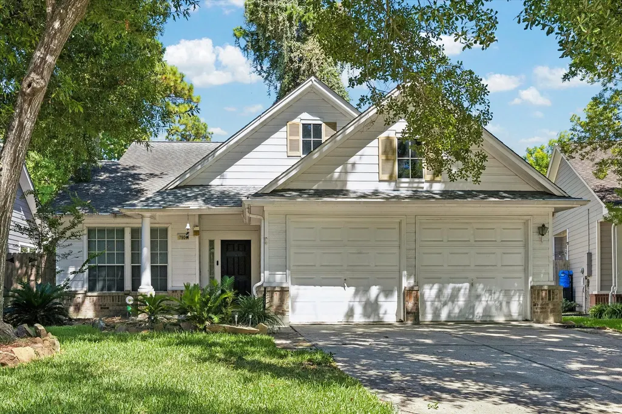
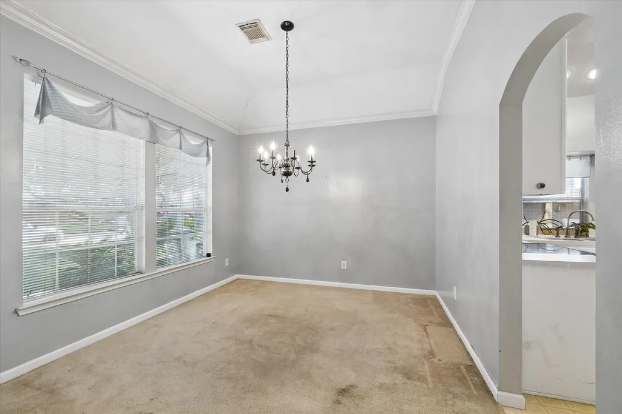
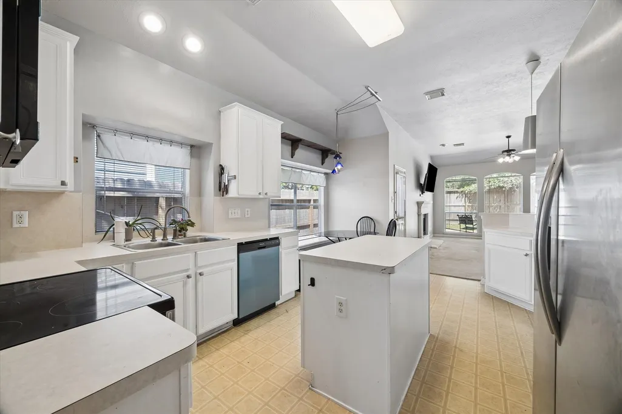
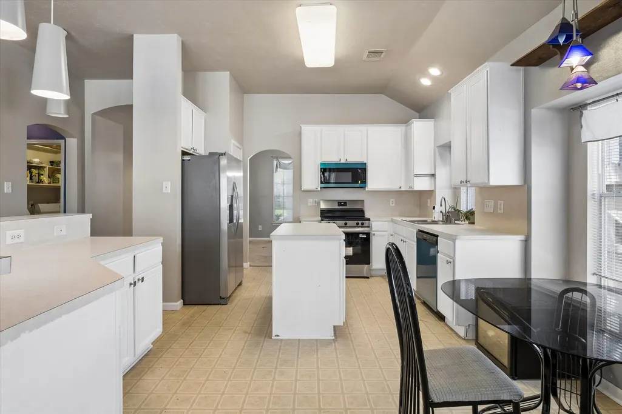
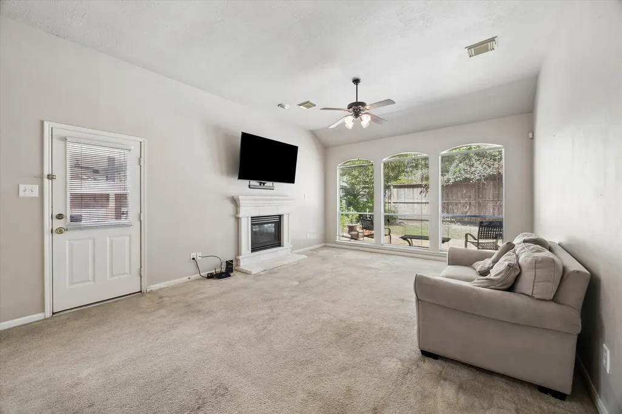
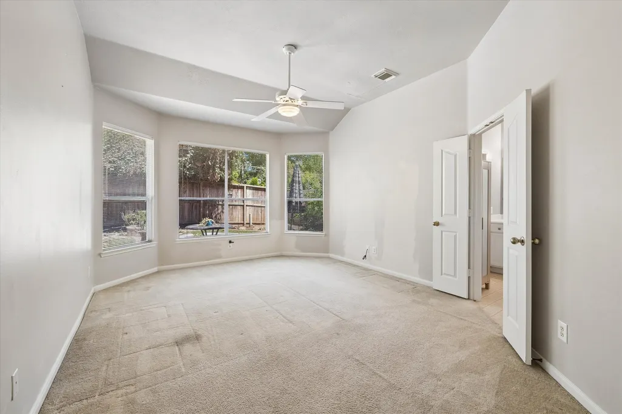
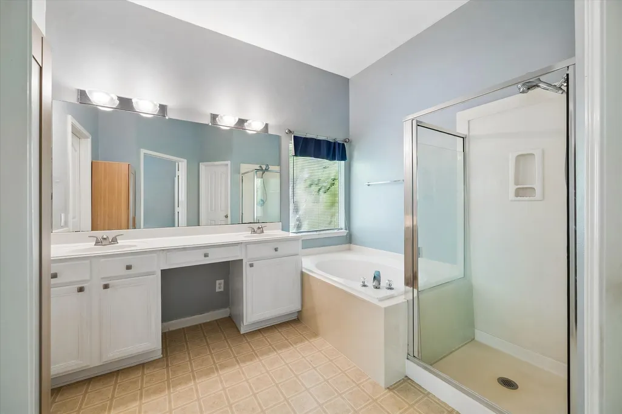
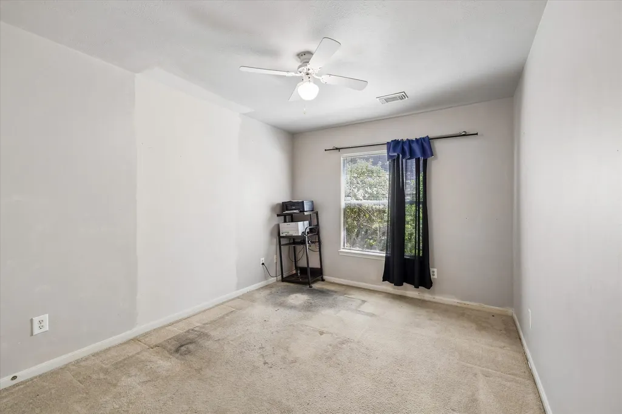
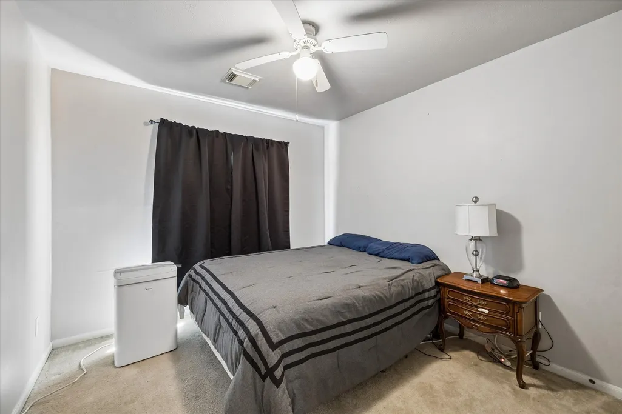
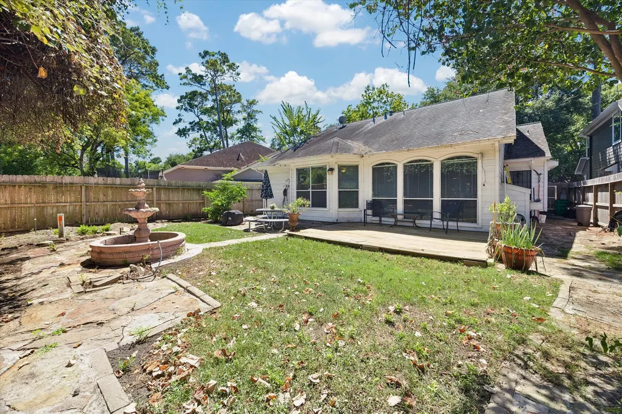
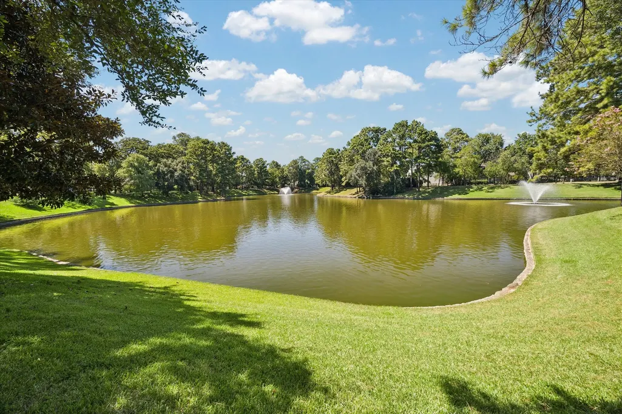
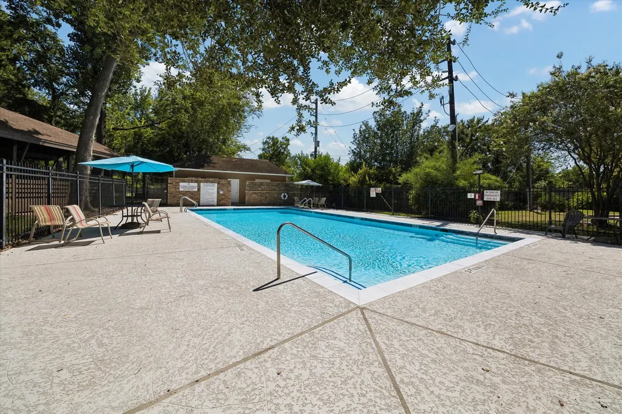
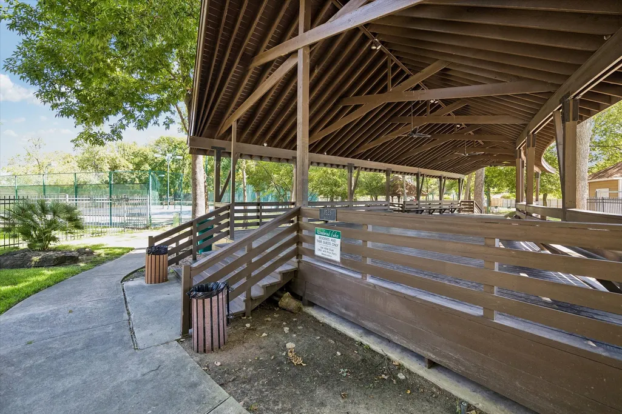
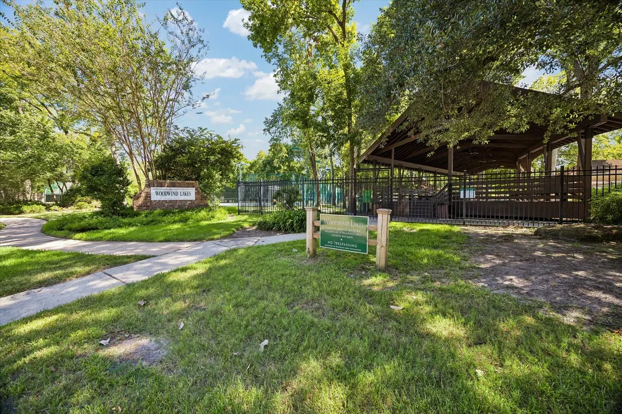
Situated in a sought-after picturesque gated community with ponds and walking trails, this charming home boasts a split floor plan for added privacy. Enter the foyer at the formal dining room. It is large enough for dining furniture or could be used as a study. The spacious kitchen includes a breakfast room and provides ample counter space and cabinets and an island and breakfast bar which over looks the living area. The primary bedroom features an en-suite bathroom with a garden tub and stand-up shower. There are two spacious secondary bedrooms that share a bathroom with tub/shower combo. Utility rooms sits close for easy access. Roof 2017. The property enjoys no back neighbors and a pink grapefruit tree, water fountain, and is surrounded by mature trees throughout the neighborhood, a beautiful lake with a walking trails around it, and 2 community pools, and tennis court for your enjoyment. NEW Fridgedaire dishwasher , microwave, and range 2026 and make the rest your own!
| Elementary School | Middle School | High School |
|---|---|---|
| GLEASON ELEMENTARY SCHOOL Elementary School | COOK MIDDLE SCHOOL Middle School | JERSEY VILLAGE HIGH SCHOOL High School |
| Price History | |
|---|---|
| 8/18/2026 | Listed $308,000 |
General Features
| Sewer | Public Sewer |
|---|---|
| Heating | Central,Electric |
| Cooling | Central Air,Electric |
| Roof | Composition |
| Appliances | Dishwasher,Electric Oven,Electric Range,Microwave,Dryer,Refrigerator,Washer |
| HOA Fee | 1220 |
| Garage Spaces | 2 |
| Association Fee Includes | Recreation Facilities |
| Patio/Porch Features | Deck,Patio,Porch |
| Architectural Style | Traditional |
| Security Features | Smoke Detector(s) |
| Construction Materials | Brick,Wood Siding |
| Year Built | 1996 |
| Stories Count | 1 |
| Levels | One |
| Property Subtype | Detached |
| Tax Year | 2025 |
| Community Features | Community Pool,Curbs |
| Assoc Fee Paid Per | Annually |
| County | Harris |
| New Construction | false |
| Property Type | Residential |
| HOA | true |
| Attached Garage | true |
| Subdivision Name | Woodwind Lakes Sec 04 |
| Garage Y/N | true |
| Total Rooms | 8 |
| Full Baths | 2 |
| Status | Pending |
| Directions | Take HWY 290 TO FRTG TO BELTWAY 8, RIGHT ON WINDFERN, LEFT ON WOODWIND BLVD, LEFT ON SINFONIA DR HOUSE IS ON THE LEFT GATE CODE THROUGH SHOWING SMART |
| ModificationTimestamp | 2026-09-03T05:18:16.127-00:00 |
| High School | JERSEY VILLAGE HIGH SCHOOL |
| City | Houston |
| Disclosures | Seller Disclosure |
| Association Name | CREST MANAGMENT |
| High School District | 13 - Cypress-Fairbanks |
| MLS Area | 11 |
| Lot Size Units | Square Feet |
| Elementary School | GLEASON ELEMENTARY SCHOOL |
| Tax Annual Amount | 6760 |
| Middle/Junior High School | COOK MIDDLE SCHOOL |
| MLS Area Minor | Northwest Houston |
| Lease Considered Y/N | false |
| Builder Name | DAVID WEEKLEY |
| Standard Status | Pending |
| Middle/Junior School District | 13 - Cypress-Fairbanks |
| Elementary School District | 13 - Cypress-Fairbanks |
| Year Built Source | Public Records |
| PostalCity | Houston |
| Legal Description | LT 8 BLK 4 WOODWIND LAKES SEC 4 |
Interior Features
| Interior Amenities | Breakfast Bar,Crown Molding,Double Vanity,Kitchen Island,Kitchen/Family Room Combo,Laminate Counters,Split Bedrooms,Soaking Tub,Separate Shower,Tub Shower,Walk-In Closet(s),Ceiling Fan(s) |
|---|---|
| Flooring | Carpet,Tile,Vinyl |
| Total Fireplaces | 1 |
| Fireplace Features | Electric |
| Air Conditioning Y/N | true |
| Heating Y/N | true |
| Fireplace Y/N | true |
| Laundry Features | Washer Hookup,Electric Dryer Hookup,Gas Dryer Hookup |
| Total Bedrooms | 3 |
| Room Type | Breakfast Room/Nook,Den,Dining Room,Utility Room |
| LivingAreaSource | Appraiser |
| Total Baths | 2 |
| Bedrooms Possible | 3 |
Exterior Features
| Exterior Amenities | Deck,Fence,Porch,Patio,Tennis Court(s) |
|---|---|
| Fencing | Back Yard |
| Parking Features | Attached,Garage |
| Lot Features | Subdivision |
| Water Source | Public |
| Lot Size Area | 6470 |
| Foundation Details | Slab |
| Building Area Total | 1587 |
| Lot Size Acres | 0.1485 |
| Road Surface Type | Concrete |
| Lot Size Source | Appraiser |
| Private Pool | false |
Amenities
- Foreclosure
- Views
- Short Sale
- New Construction
- Adult 55+
- Lease To Own
- No HOA Fees
- Furnished
- Primary On Main
- Air Conditioning
- Seller Finance
- Green
- Fixer Upper
- Horse
- Golf
- Fireplace
- Deck
- Garage
- Basement
- Pool
Property vs Single Family Average in 77040
Price
Taxes
Year Built
 The information being provided by Houston Association of REALTORS, Inc. is for the consumer's personal, non-commercial use and may not be used for any purpose other than to identify prospective properties consumers may be interested in purchasing. Any information relating to real estate for sale referenced on this web site comes from the Internet Data Exchange (IDX) program of the Houston Association of REALTORS, Inc. This web site may reference real estate listing(s) held by a brokerage firm other
