
Open House Sat, Sep 12th 12:00 PM - 04:00 PM - New Construction
Address
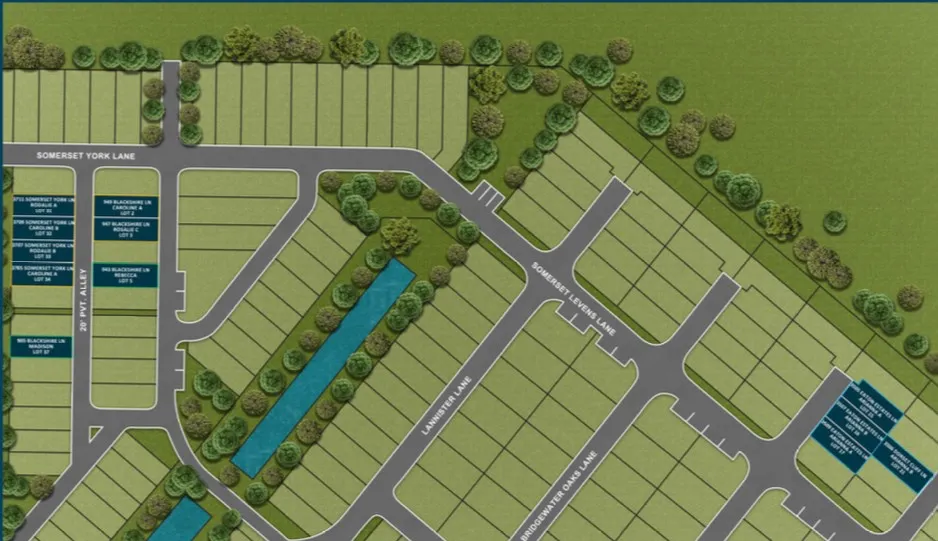
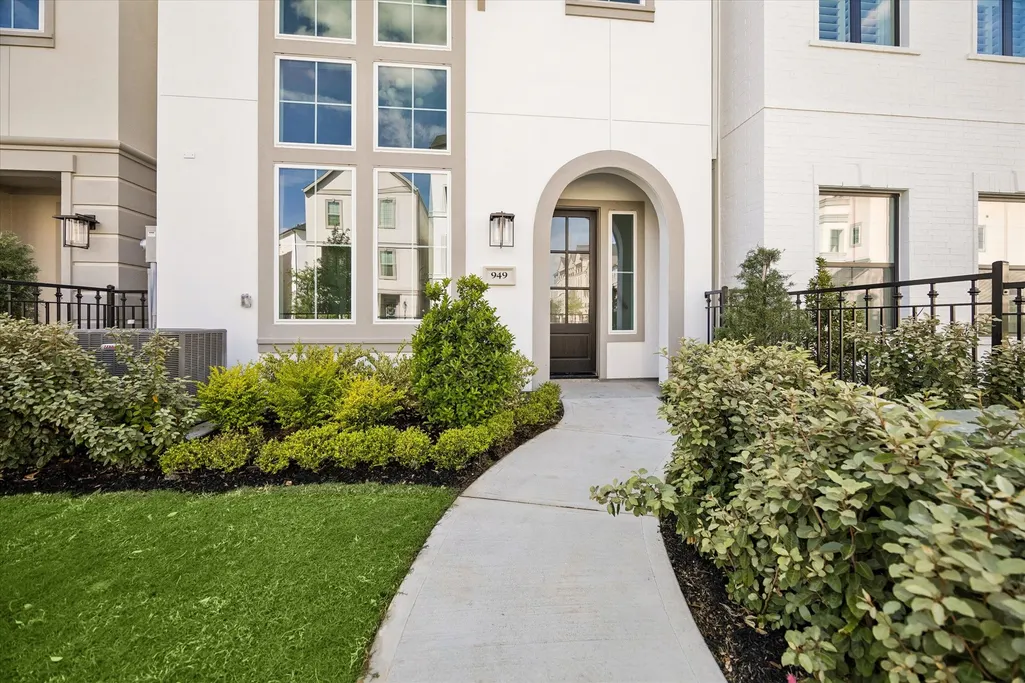
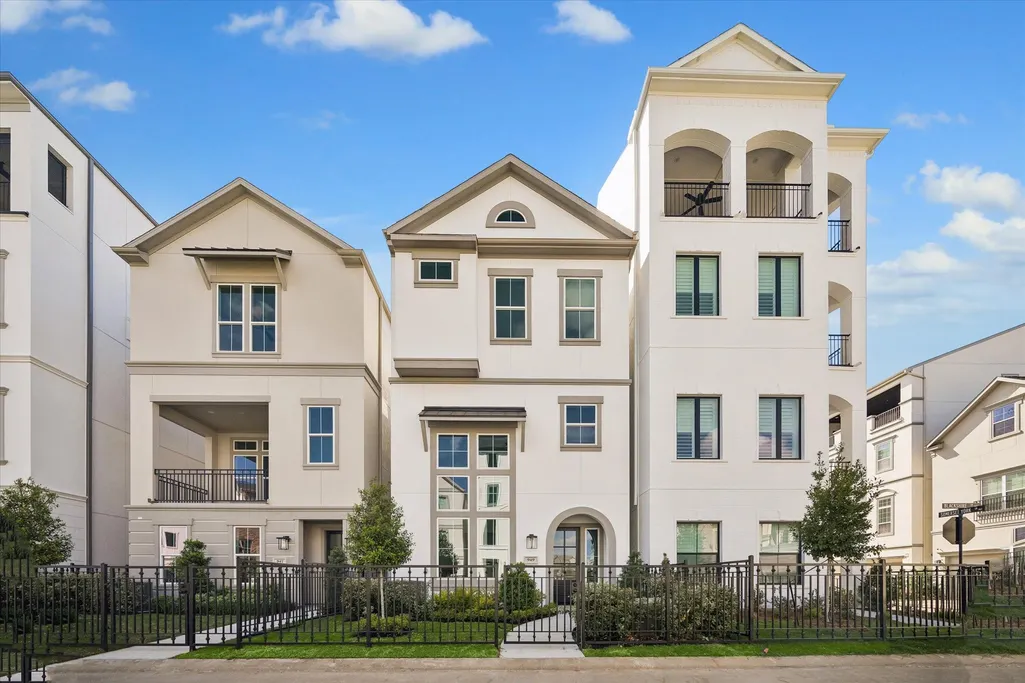
949 Blackshire Lane, Houston, TX
Price
$ 805,000
Property Attributes
- MLS#2845400
- TypeSingle Family
- Listing Status Active
- CountyHarris
- CityHouston
- Area9 Timbergrove/Lazybrook
- NeighborhoodSomerset Green Sec 5
- Zip77055
- Style
- Year Built2025
- Taxes$ 3816
- Price$ 805,000
- Bedrooms4
- Full Bathrooms3
- Half Bathrooms1
- Sqr Footage2410
- Lot Size0.0424 Acres
Data Source:
Houston Association of REALTORS® (HAR)
Property Description
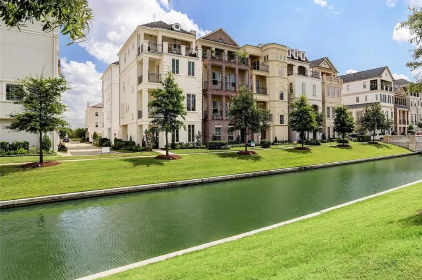
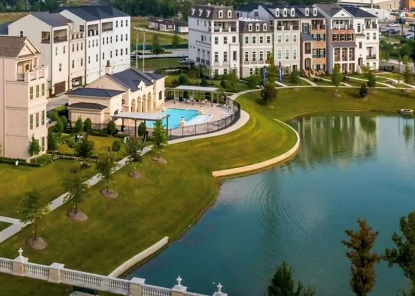
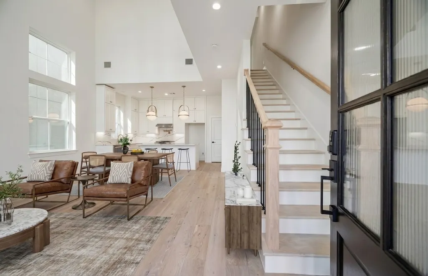
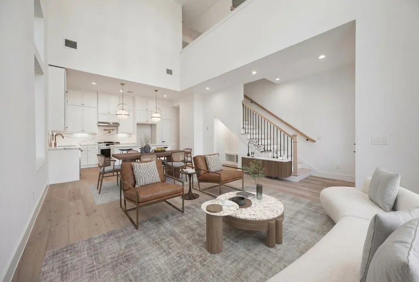
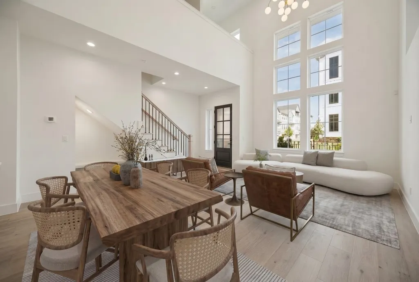
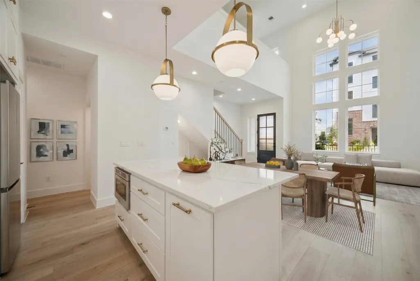
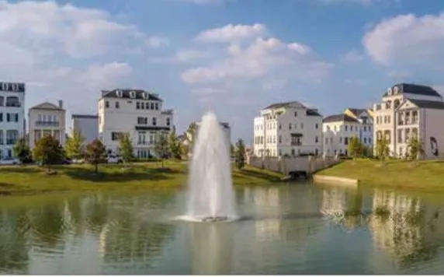
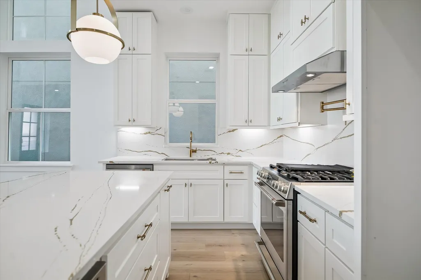
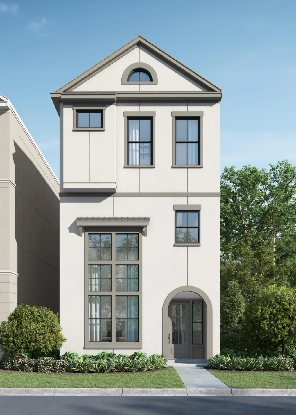
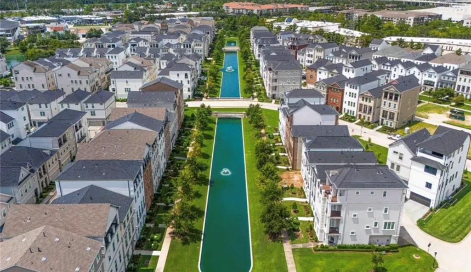
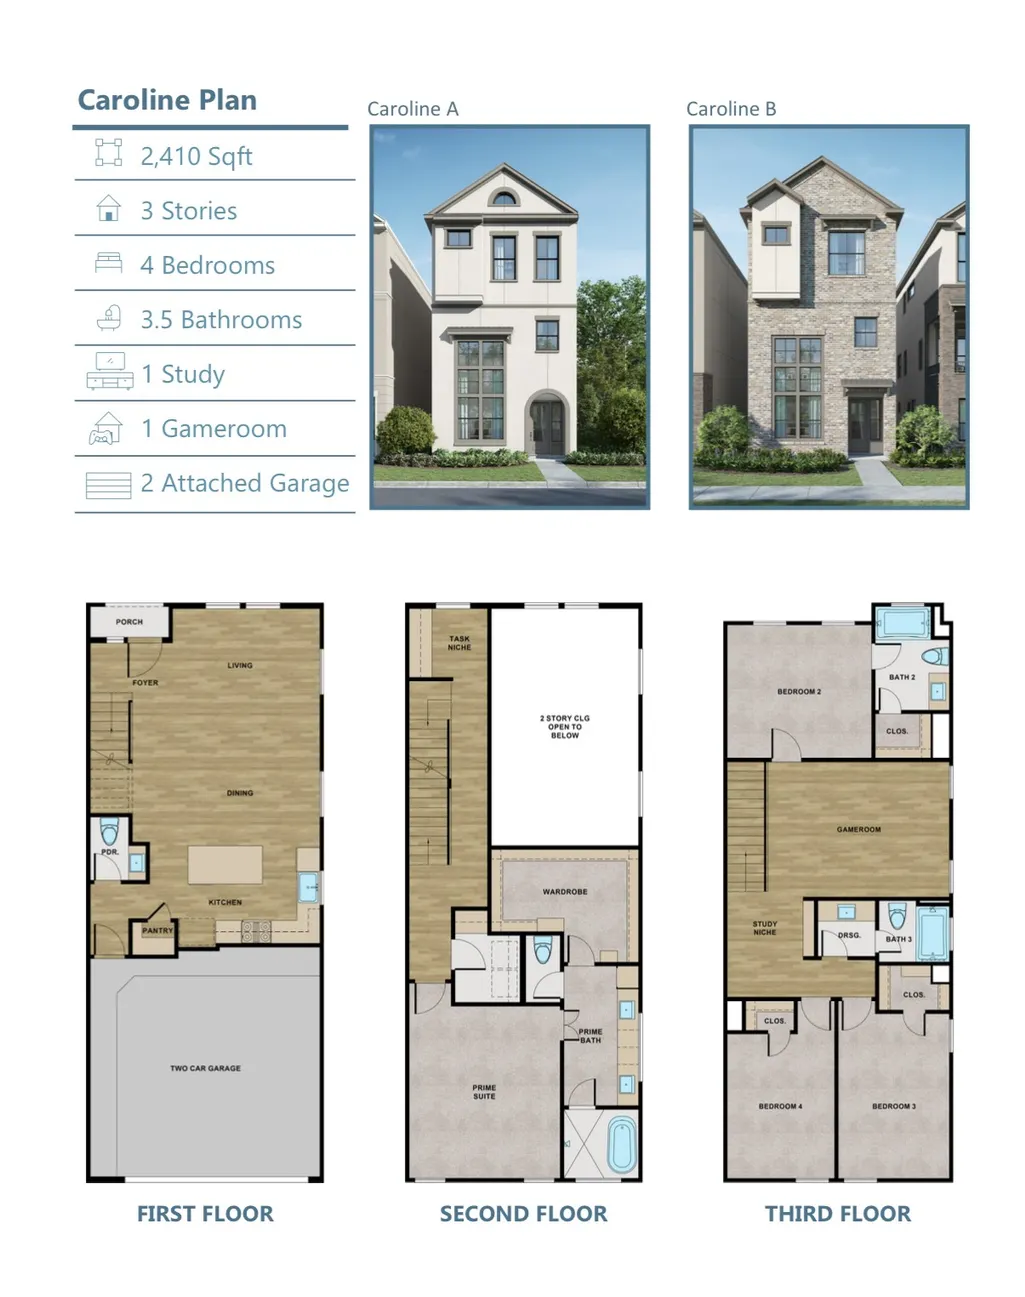
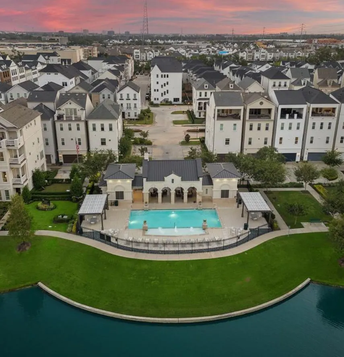
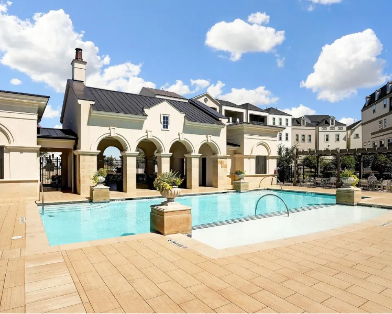
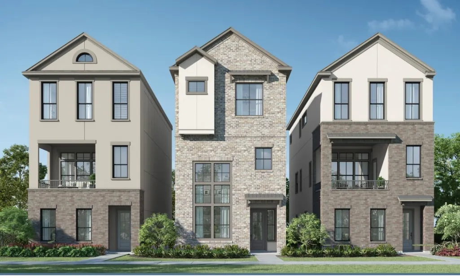
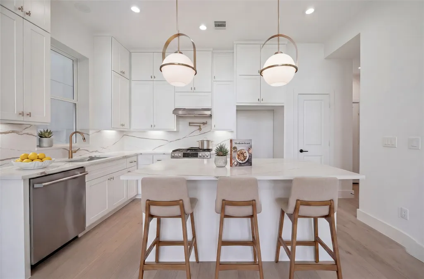
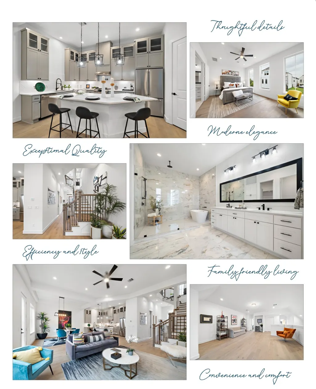
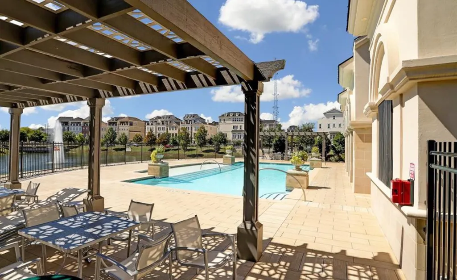
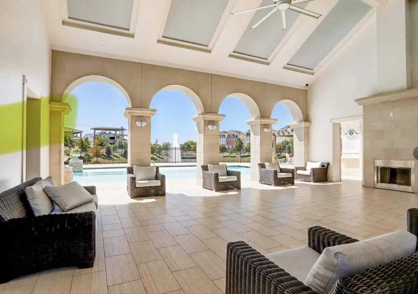
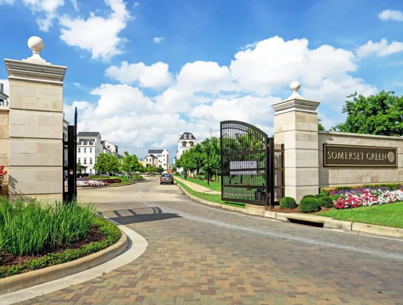
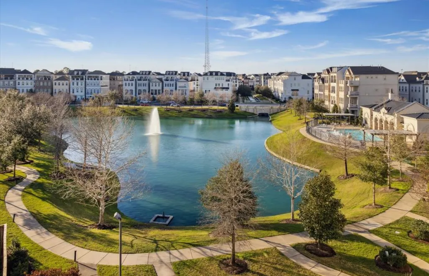
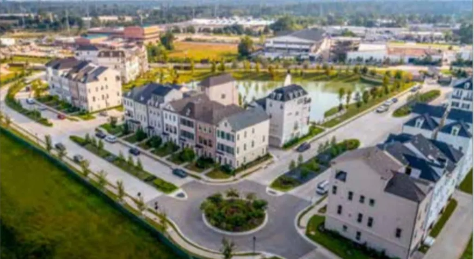
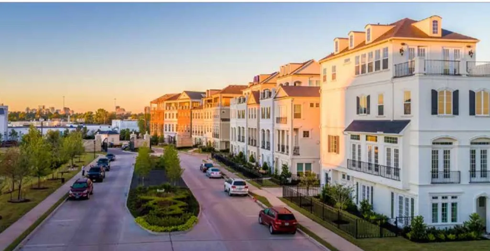
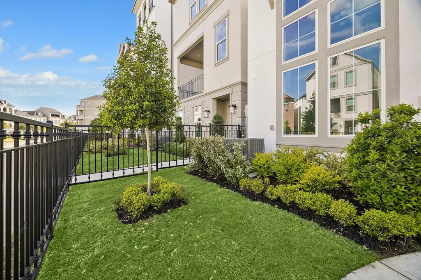
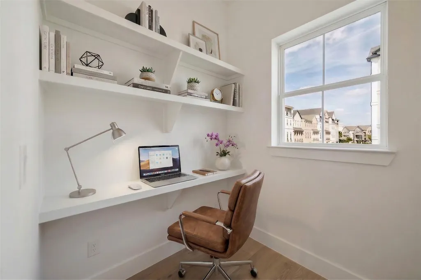
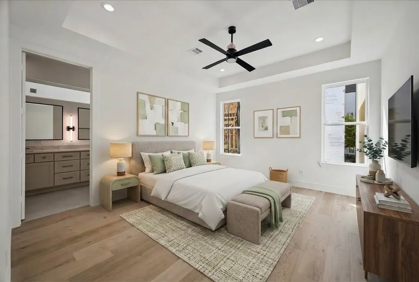
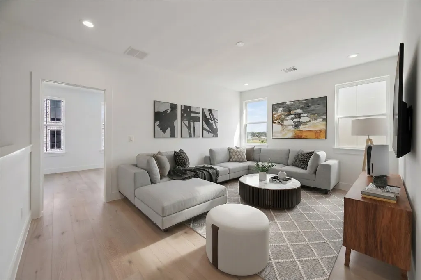
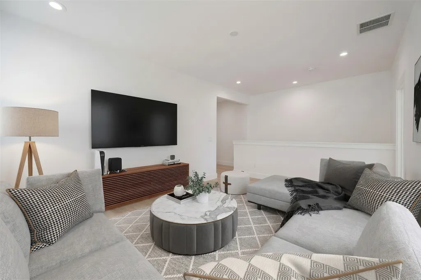
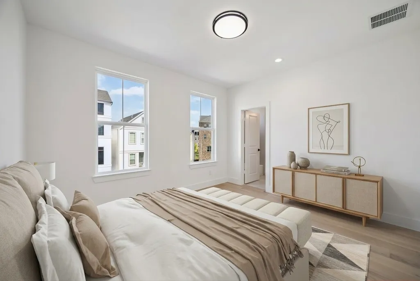
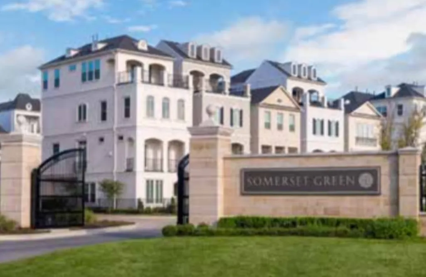
Come visit this exclusive guard, gated community called Somerset Green the heart of Houston! This gorgeous European style community has canals, walking paths, a man made lake, a beautiful community pool, a community center, two dog parks, a children park, and ducks! There is a 24 hour guard at the gate. This is only one of two guard, gated communities and all of Houston . This exclusive communities Somerset Green is also zoned to wonderful schools. Come visit this beautiful Caroline plan built by Riverway Homes. This is an under construction FOUR bedroom 3.5 bath with Game room and downstairs living. 2410 Square Foot home. Do not miss the opportunity to visit this beautiful community.
| Elementary School | Middle School | High School |
|---|---|---|
| SINCLAIR ELEMENTARY SCHOOL (HOUSTON) Elementary School | HOGG MIDDLE SCHOOL (HOUSTON) Middle School | WALTRIP HIGH SCHOOL High School |
| Price History | |
|---|---|
| 8/8/2026 | Listed $805,000 |
General Features
| Country | US |
|---|---|
| Sewer | Public Sewer |
| Heating | Central,Electric |
| Cooling | Central Air,Electric |
| Roof | Composition,Tile |
| Appliances | Convection Oven,Dishwasher,Gas Cooktop,Gas Oven,Microwave |
| HOA Fee | 3445 |
| Garage Spaces | 2 |
| Association Fee Includes | Clubhouse,Common Areas,Recreation Facilities |
| Architectural Style | Contemporary/Modern,Mediterranean |
| Construction Materials | Brick,Cement Siding,Stucco,Wood Siding |
| Year Built | 2025 |
| Stories Count | 3 |
| Levels | Three Or More |
| Property Subtype | Detached |
| Tax Year | 2024 |
| Community Features | Community Pool |
| Assoc Fee Paid Per | Annually |
| County | Harris |
| New Construction | true |
| Property Type | Residential |
| Association Amenities | Guard |
| HOA | true |
| Attached Garage | true |
| Subdivision Name | Somerset Green Sec 5 |
| Facing Direction | West |
| Garage Y/N | true |
| Total Rooms | 8 |
| Full Baths | 3 |
| Status | Active |
| Directions | Somerset Green is east of 610 north of I 10 Off of old Katy Road. From I 10 driving west exit old Katy Road, take a right, take left toward the Houston design center. Just past the Houston design center is Somerset Green. GPS will take you to Somerset Green. east on I 10 freeway exit Washington , take a left, veer left on old Katy Rd. Take a right to the Design center.You will see Somerset Green on the left hand side. Somerset Green is just behind the Aston Martin dealership. |
| ModificationTimestamp | 2026-09-12T17:26:16.497-00:00 |
| High School | WALTRIP HIGH SCHOOL |
| City | Houston |
| Disclosures | First Right of Refusal,Municipal Utility District Disclosure |
| Association Name | Spectrum / 832-500-2238 |
| High School District | 27 - Houston |
| MLS Area | 9 |
| Lot Size Units | Square Feet |
| Elementary School | SINCLAIR ELEMENTARY SCHOOL (HOUSTON) |
| Tax Annual Amount | 3816 |
| Middle/Junior High School | HOGG MIDDLE SCHOOL (HOUSTON) |
| Property Condition | Under Construction |
| MLS Area Minor | Timbergrove/Lazybrook |
| Lease Considered Y/N | false |
| Builder Name | Riverway Builders |
| Standard Status | Active |
| Occupancy Type | Vacant |
| Middle/Junior School District | 27 - Houston |
| Elementary School District | 27 - Houston |
| Year Built Source | Builder |
| PostalCity | Houston |
| Legal Description | lot 2, PURE ACCT*1393420020122) SOMERSET GREEN SEC 5 |
Interior Features
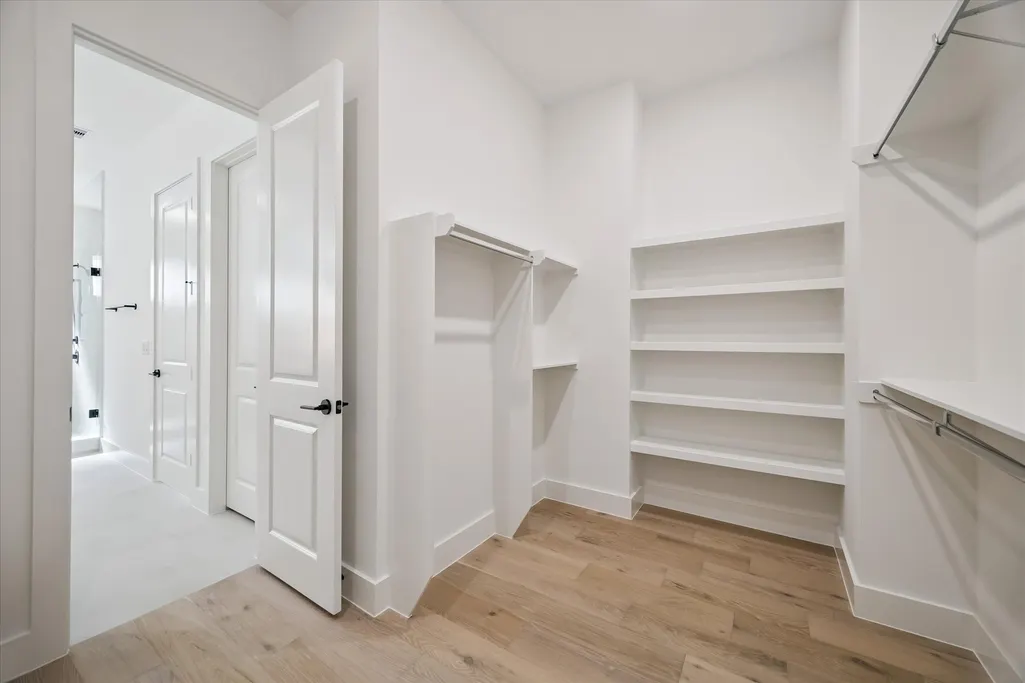
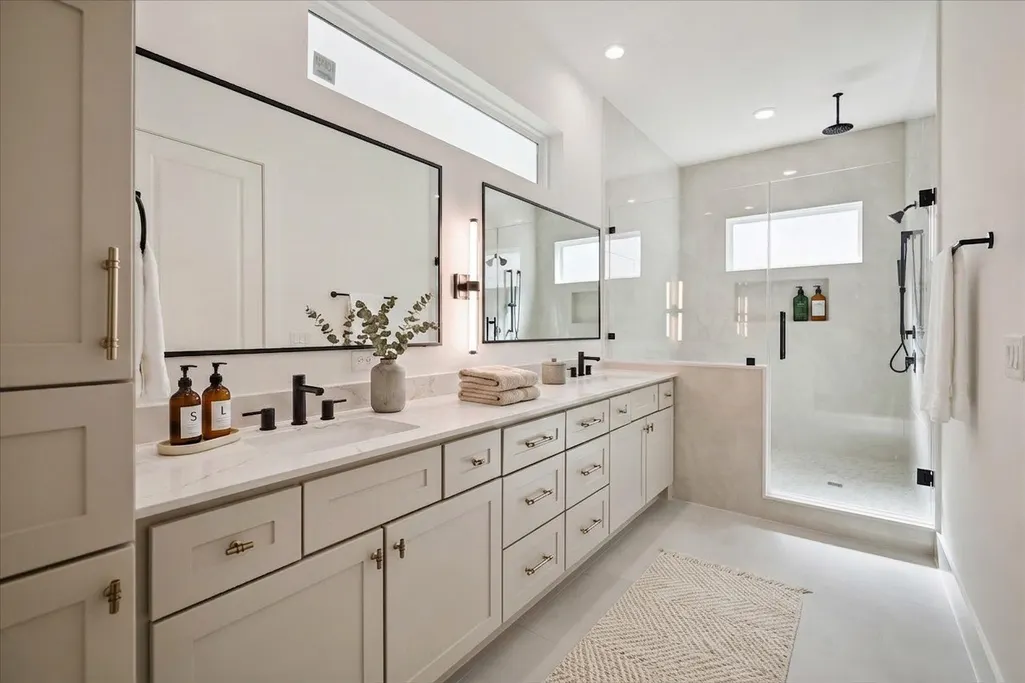
| Interior Amenities | All Bedrooms Down,Double Vanity,En Suite Bathroom,Full Bath on Main Level,Kitchen Island,Kitchen/Family Room Combo,Bath in Primary Bedroom,Pots & Pan Drawers,Pantry,Quartz Counters,Self-closing Cabinet Doors,Self-closing Drawers,Soaking Tub,Separate Shower,Tub Shower,Upper Level Primary,Walk-In Closet(s),Kitchen/Dining Combo,Living/Dining Room |
|---|---|
| Air Conditioning Y/N | true |
| Heating Y/N | true |
| Half Baths | 1 |
| Laundry Features | Washer Hookup,Electric Dryer Hookup,Gas Dryer Hookup |
| Total Bedrooms | 4 |
| Room Type | Entry/Foyer,Game Room,Kitchen,Living Room,Office,Utility Room,Half Bath |
| LivingAreaSource | Builder |
| Total Baths | 4 |
| Bedrooms Possible | 4 |
Exterior Features
| Parking Features | Attached,Garage |
|---|---|
| Lot Features | Subdivision |
| Water Source | Public |
| Lot Size Area | 1848 |
| Foundation Details | Pillar/Post/Pier |
| Building Area Total | 2410 |
| Lot Size Acres | 0.0424 |
| Lot Size Source | Other |
| Private Pool | false |
Amenities
- Foreclosure
- Views
- Short Sale
- New Construction
- Adult 55+
- Lease To Own
- No HOA Fees
- Furnished
- Primary On Main
- Air Conditioning
- Seller Finance
- Green
- Fixer Upper
- Horse
- Golf
- Fireplace
- Deck
- Garage
- Basement
- Pool
Property vs Single Family Average in 77055
Price
Taxes
Year Built
 The information being provided by Houston Association of REALTORS, Inc. is for the consumer's personal, non-commercial use and may not be used for any purpose other than to identify prospective properties consumers may be interested in purchasing. Any information relating to real estate for sale referenced on this web site comes from the Internet Data Exchange (IDX) program of the Houston Association of REALTORS, Inc. This web site may reference real estate listing(s) held by a brokerage firm other
