
Open House Sun, Sep 13th 02:00 PM - 04:00 PM

Address
1902 Chimney Rock Road, Houston, TX
Price
$ 925,000
Property Attributes
- MLS#46614989
- TypeSingle Family
- Listing Status Active
- CountyHarris
- CityHouston
- Area22 Galleria
- NeighborhoodBriarcroft
- Zip77056
- Style
- Year Built1953
- Taxes$ 16213
- Price$ 925,000
- Bedrooms4
- Full Bathrooms3
- Half Bathrooms0
- Sqr Footage2681
- Lot Size0.3229 Acres
Data Source:
Houston Association of REALTORS® (HAR)
Property Description
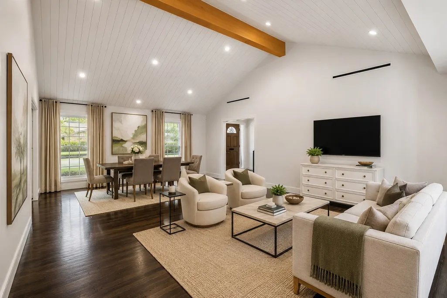
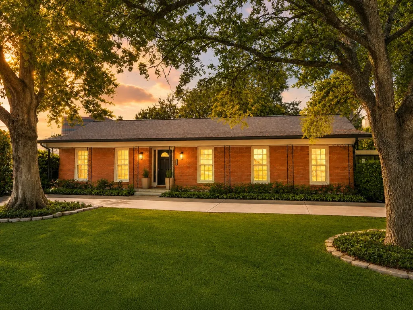
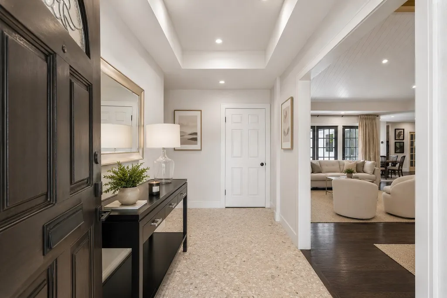
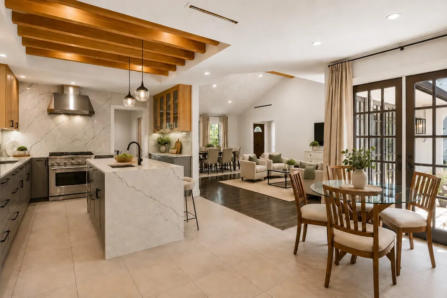
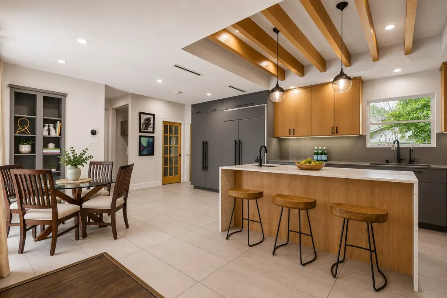
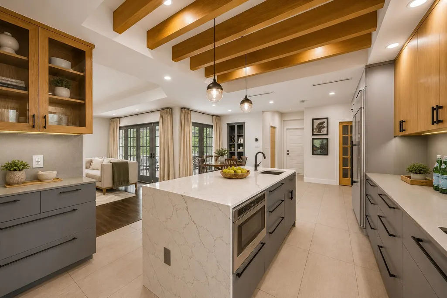
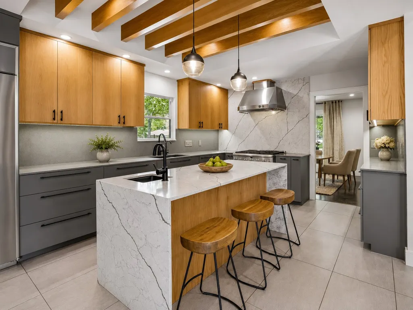
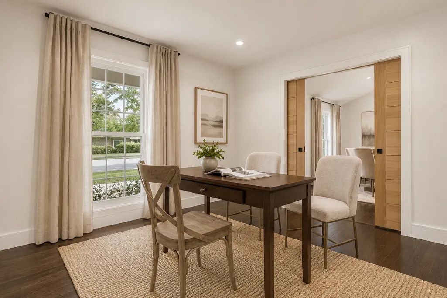
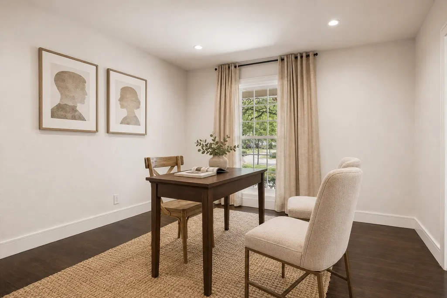
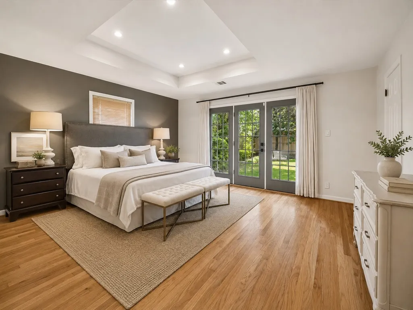
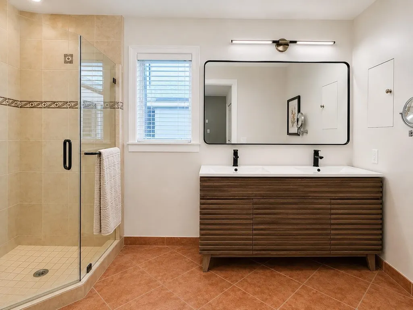
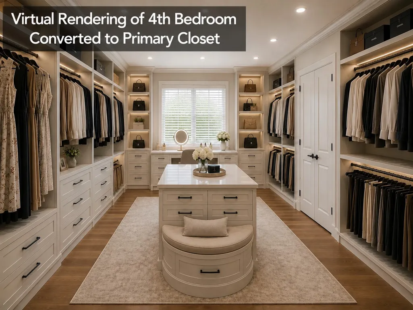
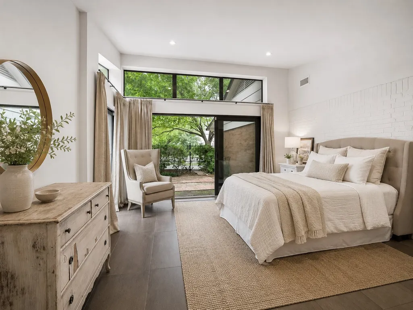
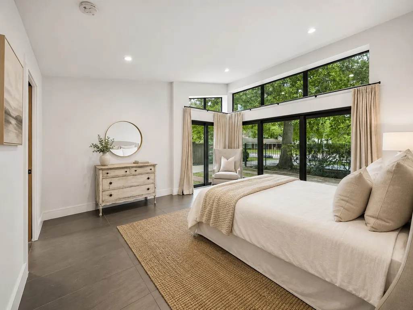
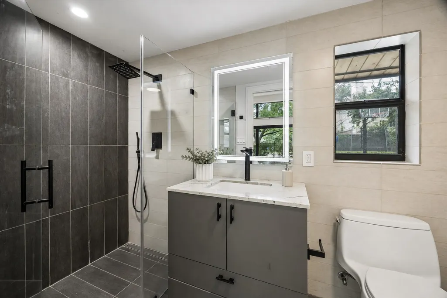
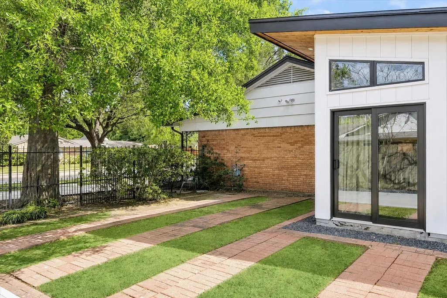
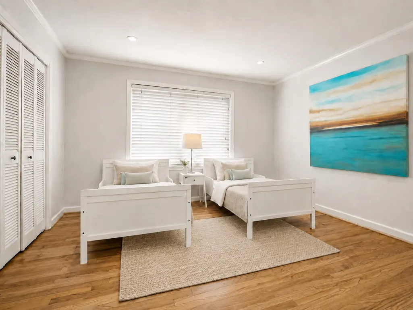
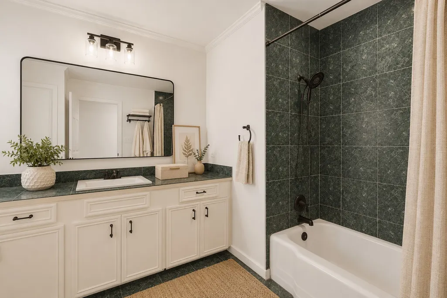
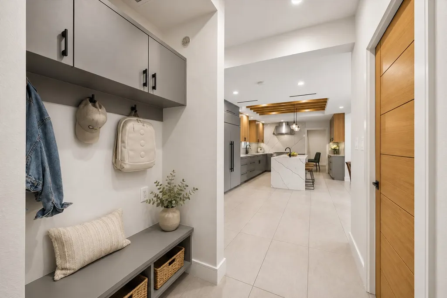
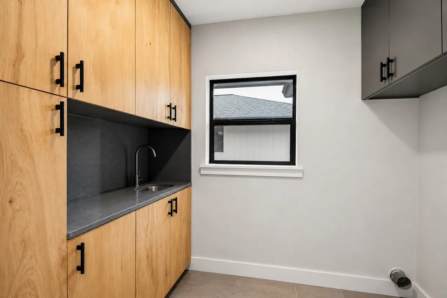
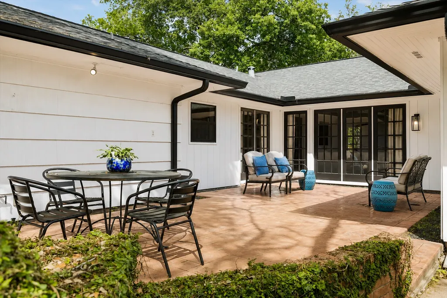
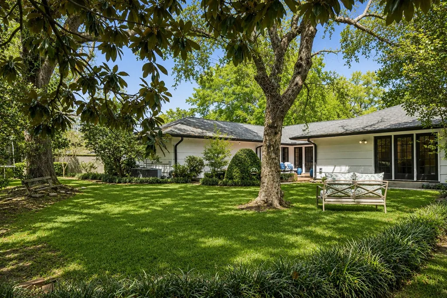
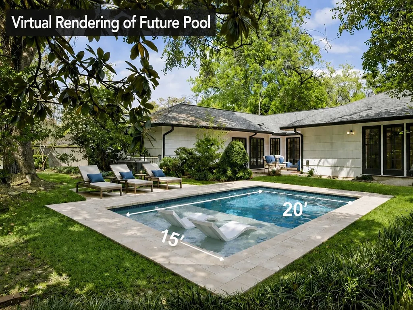
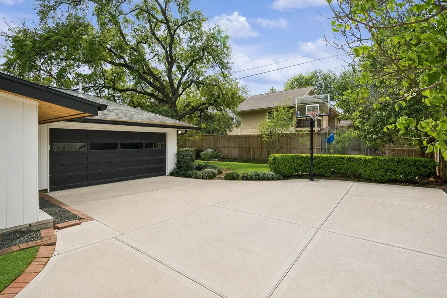
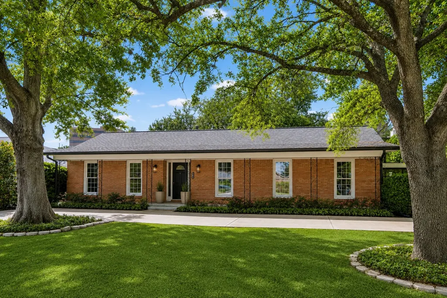
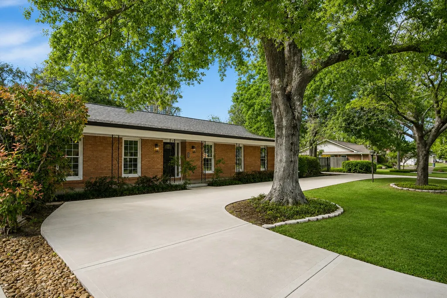
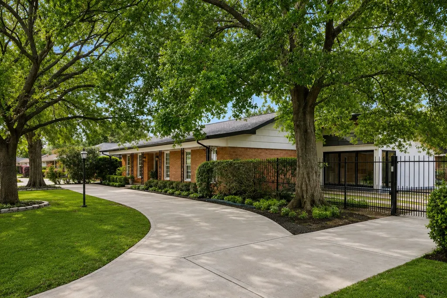
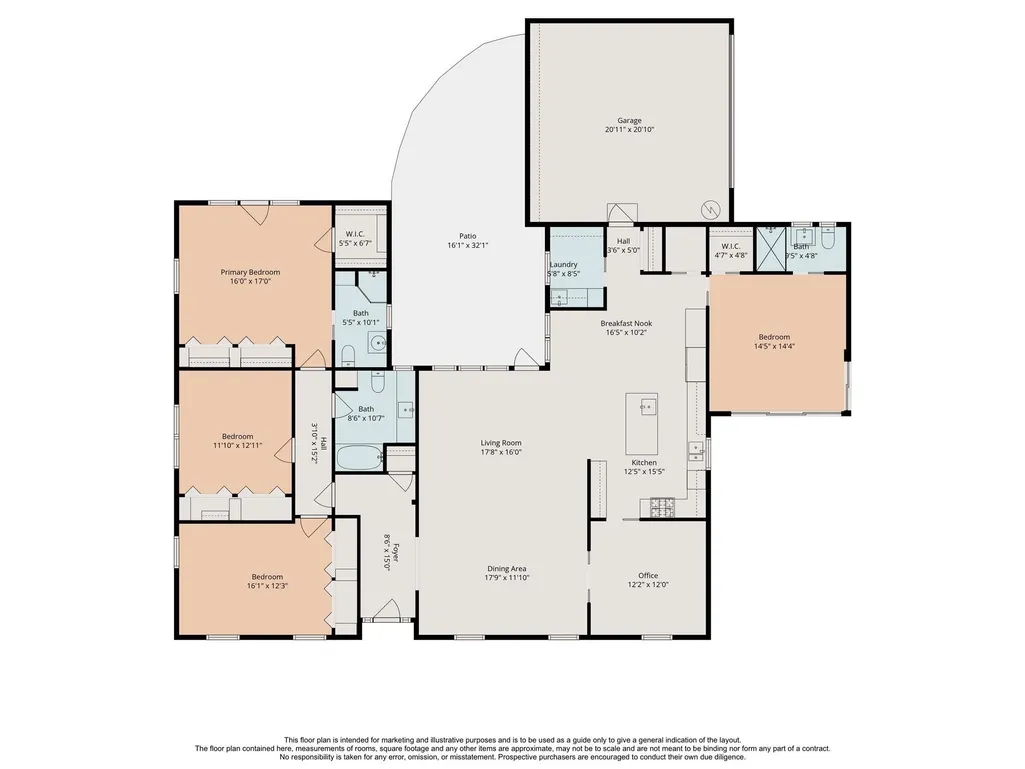
Rare opportunity in a coveted, established Galleria-area neighborhood—priced approx. $250K below the next comparable home currently offered! Reimagined, majority taken to studs & expanded by architect-owner. 4 beds, 3 baths, dual primaries & study on approx. 1/3-acre, tree-filled lot. 2020-21 improvements: roof, electrical panel/wiring/plugs/switches, underground drain lines, ductwork, insulation, low-VOC paint & 2 HVACs. Chef’s kitchen w/GE Monogram appliances, custom white oak/maple soft-close cabinetry, quartz waterfall island, 6-burner gas range, panel-ready refrigerator/freezer & 1200 CFM hood. Raised ceilings, wood beams, transom & double-pane windows. Gated circle drive (2022), driveway sport court, solid oak hardwood & large-format tile—no carpet. Designer M&M lighting. Private addition w/separate entrance & parking ideal for 2nd primary, guests or multigenerational living.
| Elementary School | Middle School | High School |
|---|---|---|
| BRIARGROVE ELEMENTARY SCHOOL Elementary School | TANGLEWOOD MIDDLE SCHOOL Middle School | WISDOM HIGH SCHOOL High School |
| Price History | |
|---|---|
| 7/31/2026 | Listed $925,000 |
General Features
| Country | US |
|---|---|
| Sewer | Public Sewer |
| Heating | Central,Gas,Zoned |
| Cooling | Central Air,Electric,Zoned |
| Roof | Composition,Other |
| Appliances | Dishwasher,Disposal,Gas Oven,Gas Range,Microwave,Oven,Refrigerator |
| HOA Fee | 979 |
| Garage Spaces | 2 |
| Association Fee Includes | Other |
| Patio/Porch Features | Deck,Patio,Porch |
| Architectural Style | Contemporary/Modern,Ranch |
| Security Features | Security Gate,Smoke Detector(s) |
| Construction Materials | Brick,Cement Siding |
| Year Built | 1953 |
| Stories Count | 1 |
| Levels | One |
| Property Subtype | Detached |
| Tax Year | 2025 |
| Ownership | Full Ownership |
| Community Features | Curbs,Gutter(s) |
| Assoc Fee Paid Per | Annually |
| County | Harris |
| New Construction | false |
| Property Type | Residential |
| Association Amenities | Trash,Guard |
| HOA | true |
| Attached Garage | true |
| Energy Efficient | HVAC,Insulation,Lighting,Thermostat,Windows |
| Subdivision Name | Briarcroft |
| Facing Direction | East |
| Garage Y/N | true |
| Total Rooms | 10 |
| Full Baths | 3 |
| Status | Active |
| Directions | from i-10 travel south on chimney rock, pass san felipe and the property will be on your right |
| ModificationTimestamp | 2026-09-11T20:37:21.553-00:00 |
| High School | WISDOM HIGH SCHOOL |
| City | Houston |
| Disclosures | Seller Disclosure |
| Association Name | Briarcroft HOA/King Prop Mgmt |
| High School District | 27 - Houston |
| MLS Area | 22 |
| Lot Size Units | Square Feet |
| Elementary School | BRIARGROVE ELEMENTARY SCHOOL |
| Tax Annual Amount | 16213 |
| Middle/Junior High School | TANGLEWOOD MIDDLE SCHOOL |
| MLS Area Minor | Galleria |
| Lease Considered Y/N | false |
| Virtual Tour | https://media.tkimages.com/1902-Chimney-Rock-Rd-1/idx |
| Standard Status | Active |
| Middle/Junior School District | 27 - Houston |
| Elementary School District | 27 - Houston |
| Year Built Source | Public Records |
| PostalCity | Houston |
| Legal Description | TRS 1 & 20 BLK 17 BRIARCROFT |
Interior Features
| Interior Amenities | All Bedrooms Down,Breakfast Bar,Dual Sinks,Double Vanity,Entrance Foyer,En Suite Bathroom,Full Bath on Main Level,High Ceilings,Kitchen Island,Kitchen/Family Room Combo,Main Level Primary,Multiple Primary Suites,Pots & Pan Drawers,Pantry,Quartz Counters,Self-closing Cabinet Doors,Sitting Area in Primary,Split Bedrooms,Self-closing Drawers,Sink,TwoBedroomsDown |
|---|---|
| Flooring | Marble,Terrazzo,Tile,Wood |
| Air Conditioning Y/N | true |
| Heating Y/N | true |
| Window Features | Low-Emissivity Windows,Window Coverings |
| Laundry Features | Washer Hookup,Electric Dryer Hookup,Gas Dryer Hookup |
| Total Bedrooms | 4 |
| Room Type | Breakfast Room/Nook,Den,Dining Room,Entry/Foyer,Family Room,Game Room,Guest Quarters,Library,Living Room,Office,Utility Room,Sitting Room |
| LivingAreaSource | Appraiser |
| Total Baths | 3 |
| Bedrooms Possible | 4 |
Exterior Features
| Exterior Amenities | Deck,Fully Fenced,Fence,Sprinkler/Irrigation,Paved Driveway,Porch,Patio,Private Yard |
|---|---|
| Fencing | Back Yard |
| Parking Features | Additional Parking,Attached,Circular Driveway,Driveway,Electric Gate,Garage,Garage Door Opener,Oversized |
| Lot Features | Subdivision,Wooded,Backs to Greenbelt/Park,Side Yard |
| Water Source | Public |
| Lot Size Area | 14067 |
| Foundation Details | Slab |
| Building Area Total | 2681 |
| Lot Size Acres | 0.3229 |
| Road Surface Type | Concrete |
| Lot Size Source | Appraiser |
| Private Pool | false |
Amenities
- Foreclosure
- Views
- Short Sale
- New Construction
- Adult 55+
- Lease To Own
- No HOA Fees
- Furnished
- Primary On Main
- Air Conditioning
- Seller Finance
- Green
- Fixer Upper
- Horse
- Golf
- Fireplace
- Deck
- Garage
- Basement
- Pool
Property vs Single Family Average in 77056
Price
Taxes
Year Built
 The information being provided by Houston Association of REALTORS, Inc. is for the consumer's personal, non-commercial use and may not be used for any purpose other than to identify prospective properties consumers may be interested in purchasing. Any information relating to real estate for sale referenced on this web site comes from the Internet Data Exchange (IDX) program of the Houston Association of REALTORS, Inc. This web site may reference real estate listing(s) held by a brokerage firm other
